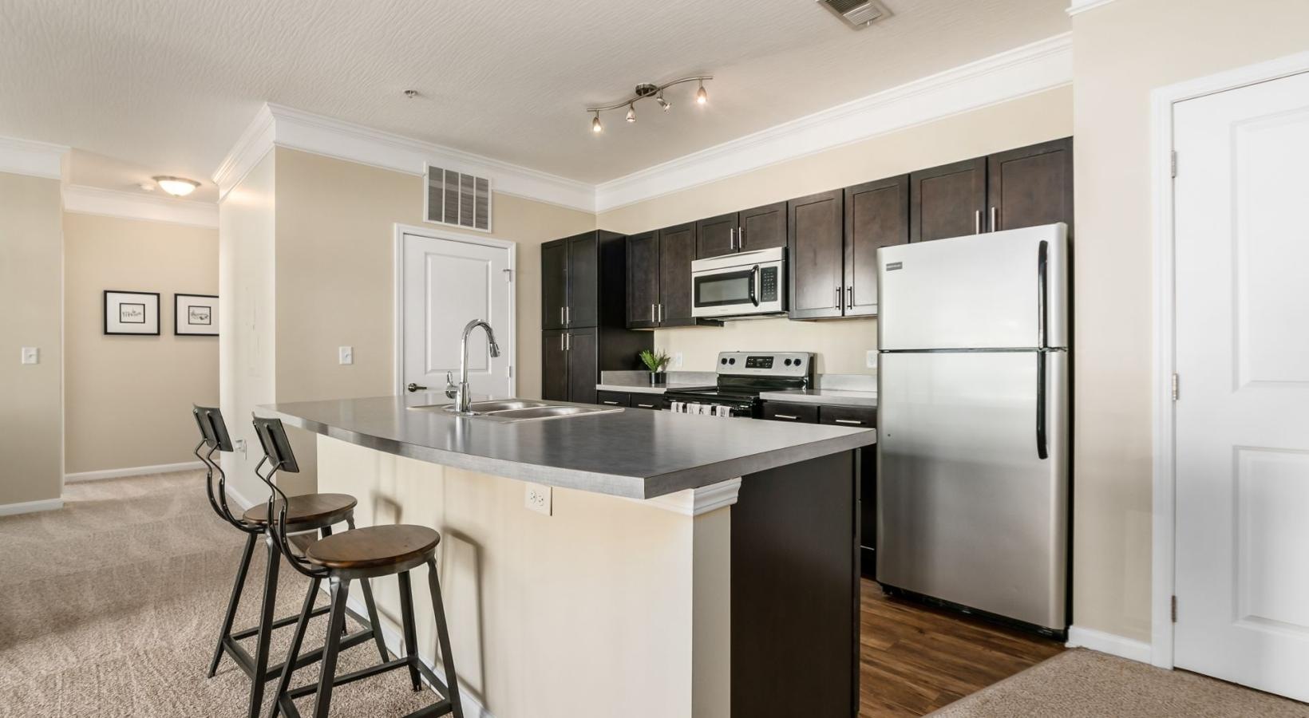
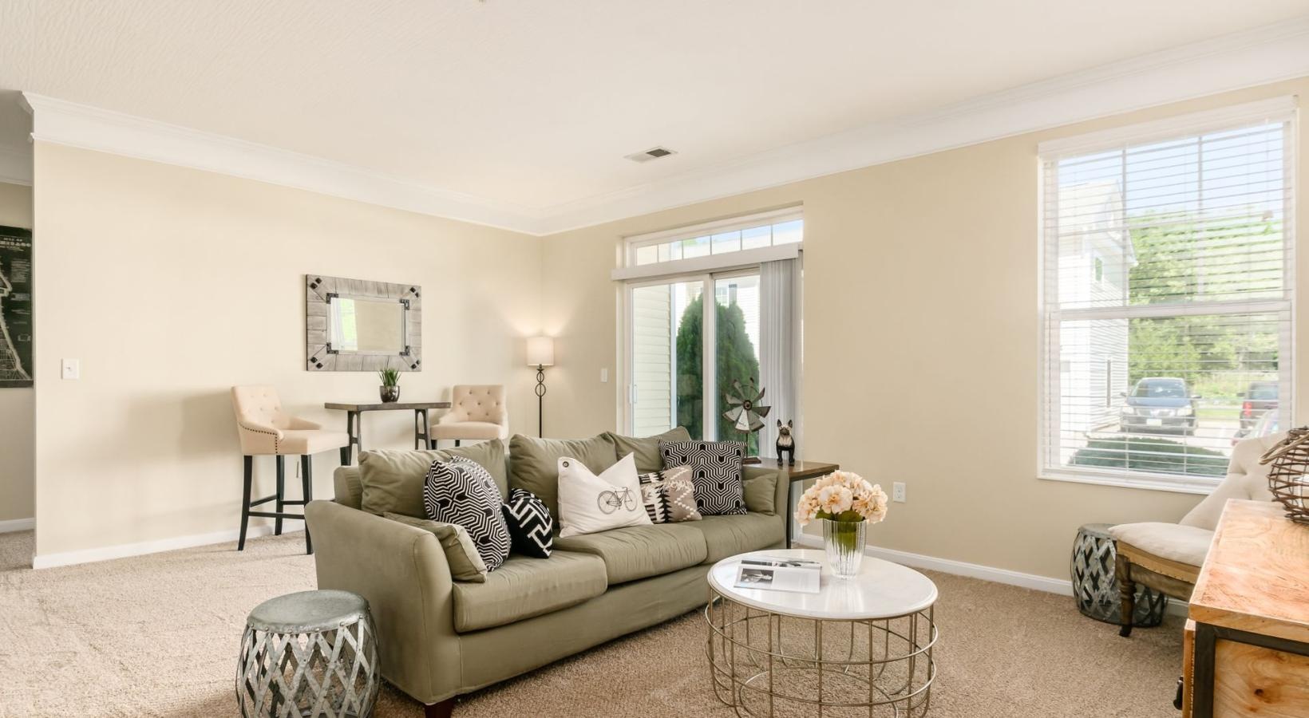
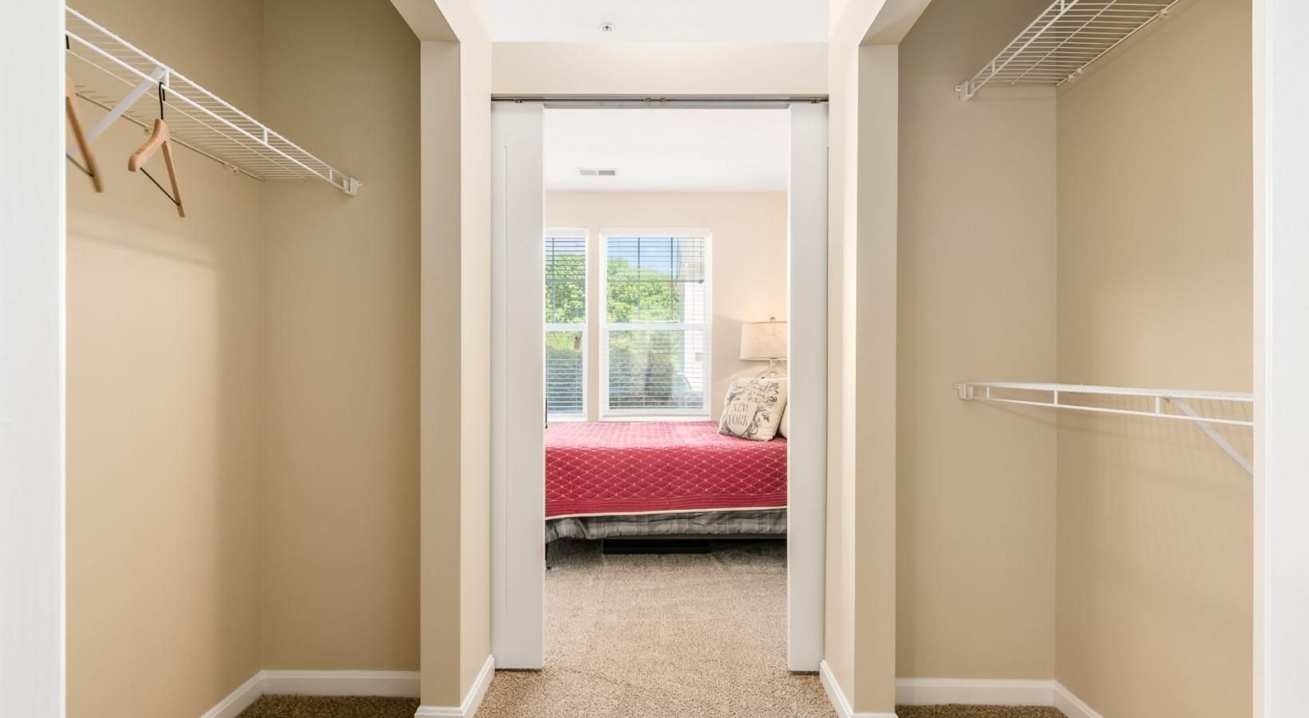
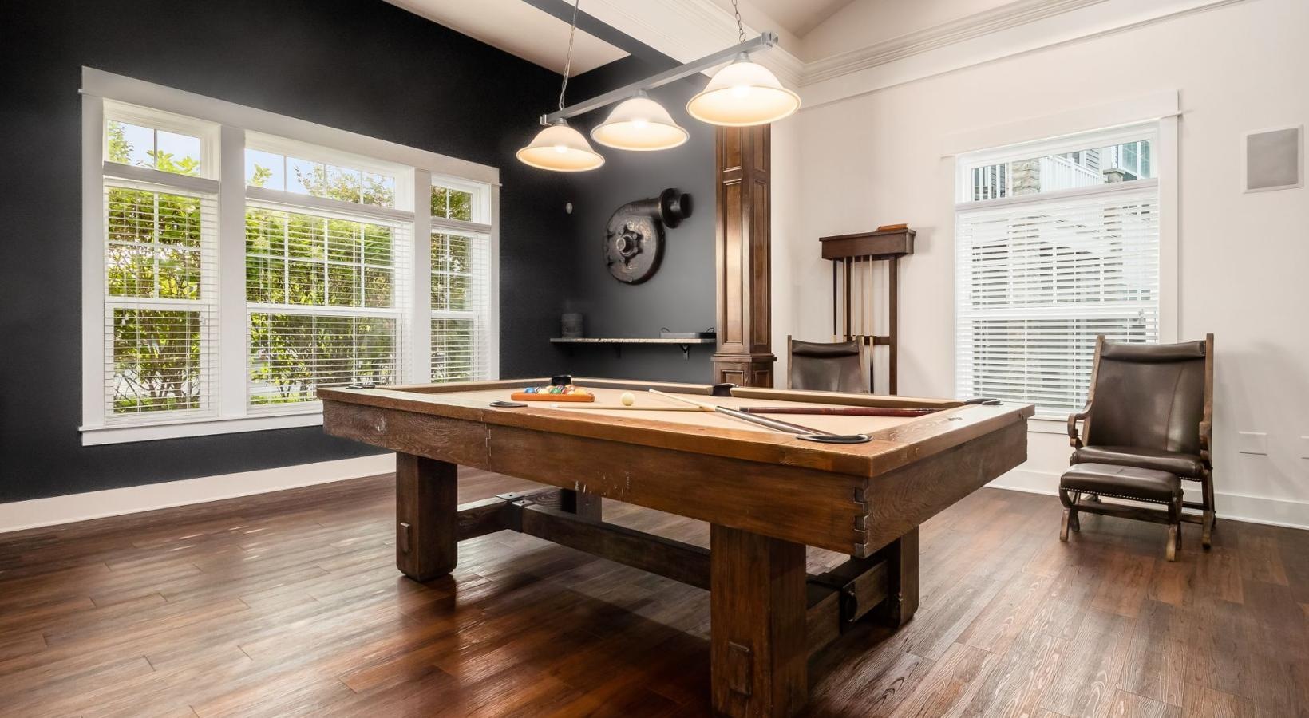
The District at Tuttle offers a variety of spacious and modern floorplans designed to fit your lifestyle. Choose from thoughtfully crafted one-, two-, and three-bedroom apartments featuring open layouts, contemporary finishes, and ample natural light. Each home includes well-appointed kitchens, generous closet space, and private balconies or patios. Whether you’re looking for a cozy space or room to grow, our flexible floorplans provide the perfect balance of comfort and style.
Floor plans are artist's rendering. All dimensions are approximate. Actual product and specifications may vary in dimension or detail. Not all features are available in every rental home. Prices and availability are subject to change. Base rent is on monthly frequency. Additional fees may apply, such as but not limited to utilities, package delivery, trash, water, amenities, etc. Deposits vary. Please contact a representative for more details.
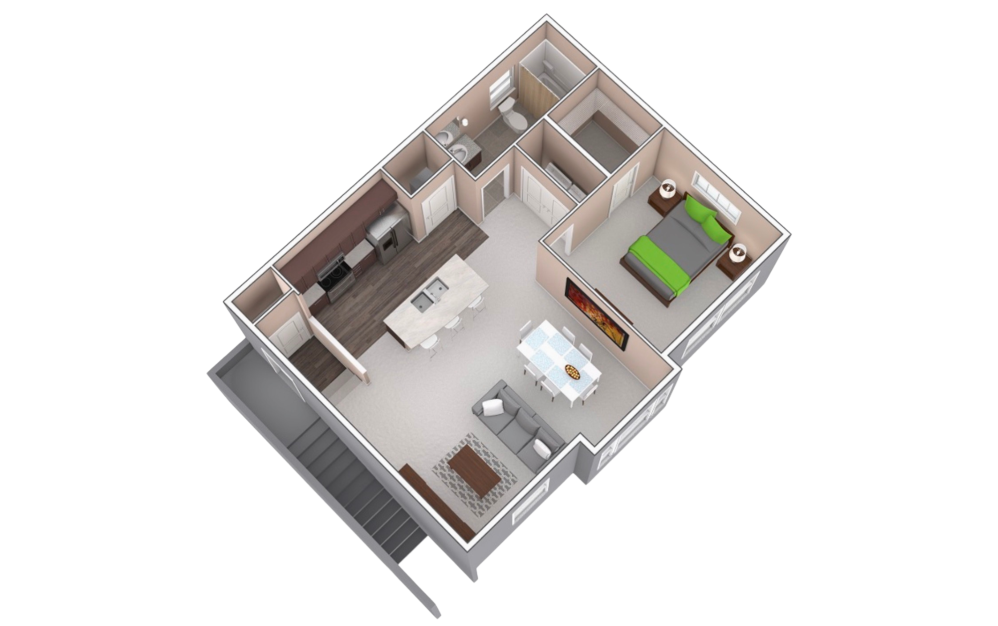
A3
1 bed1 bath707 sq. ft.
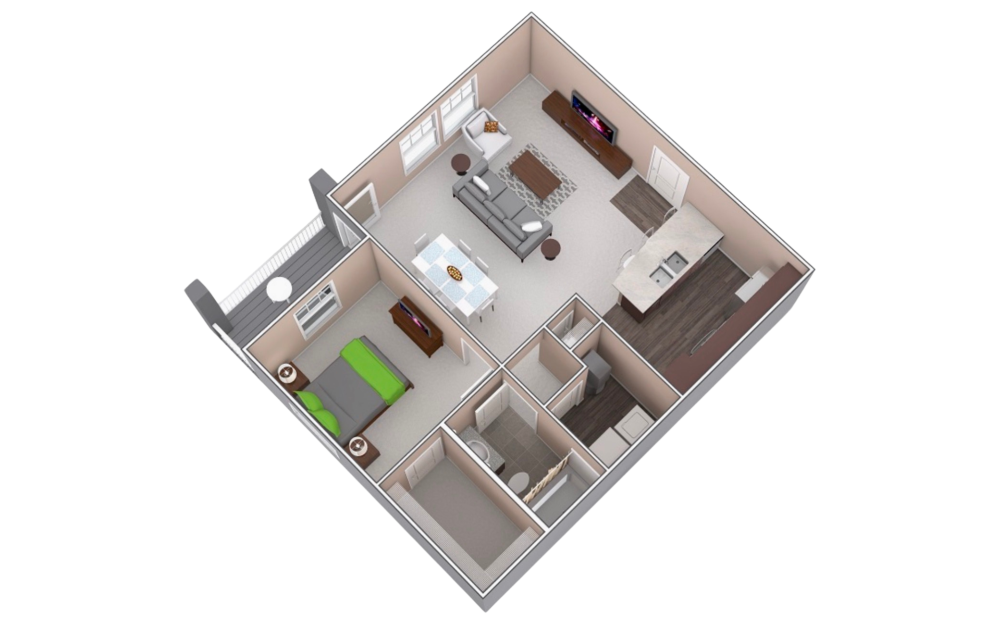
A1
1 bed1 bath774 sq. ft.
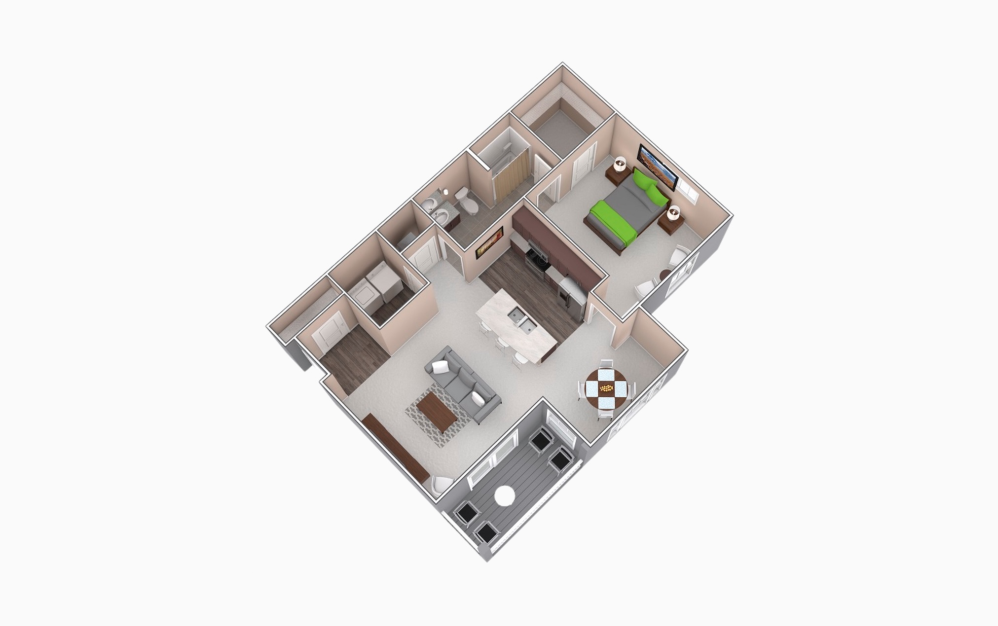
A2
1 bed1 bath876 sq. ft.
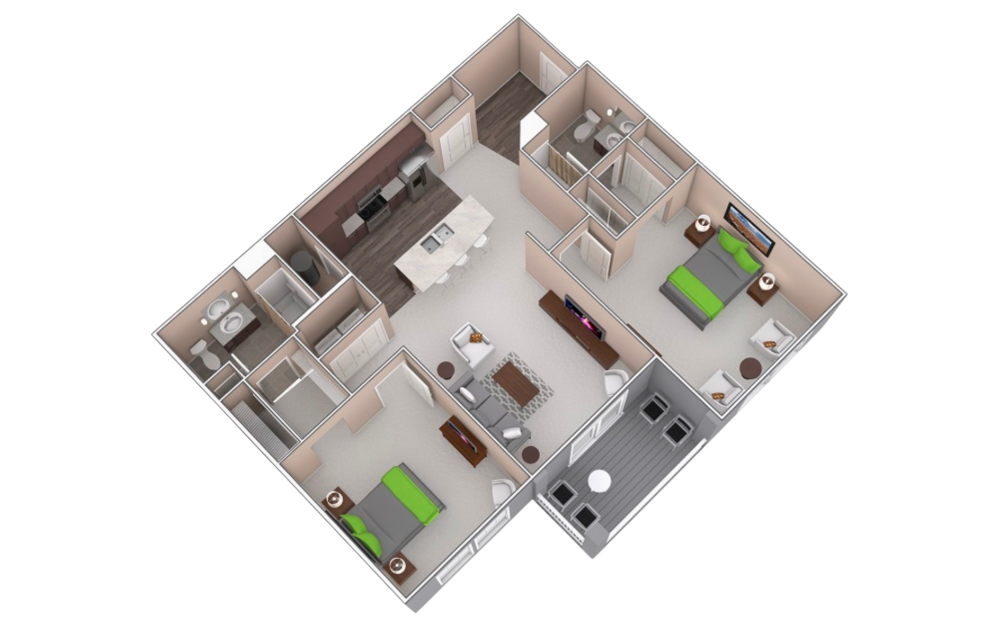
B1
2 bed2 bath1214 sq. ft.
Only 3 left!
12 months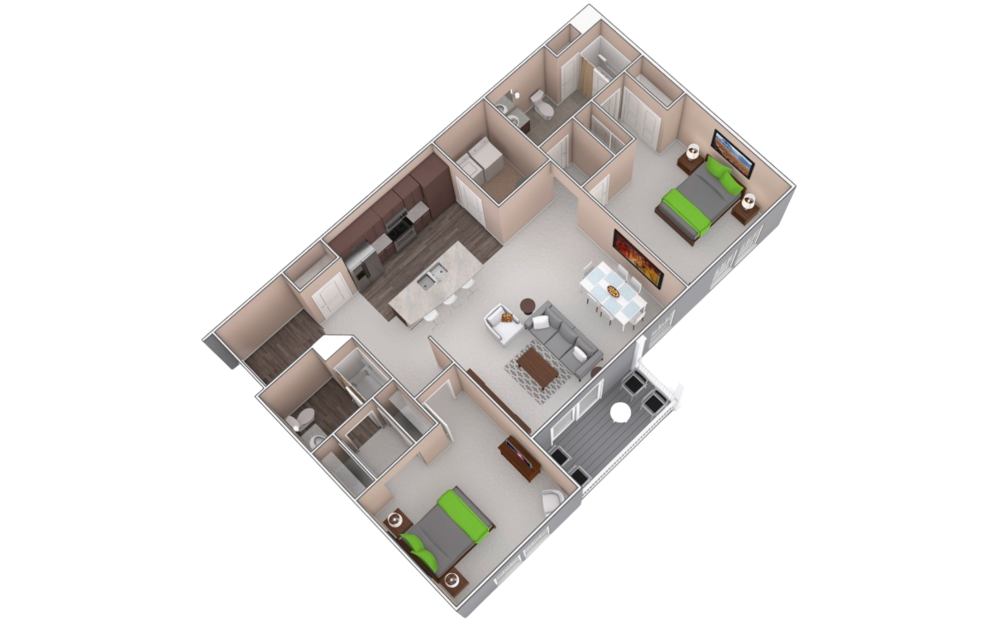
B2
2 bed2 bath1237 sq. ft.
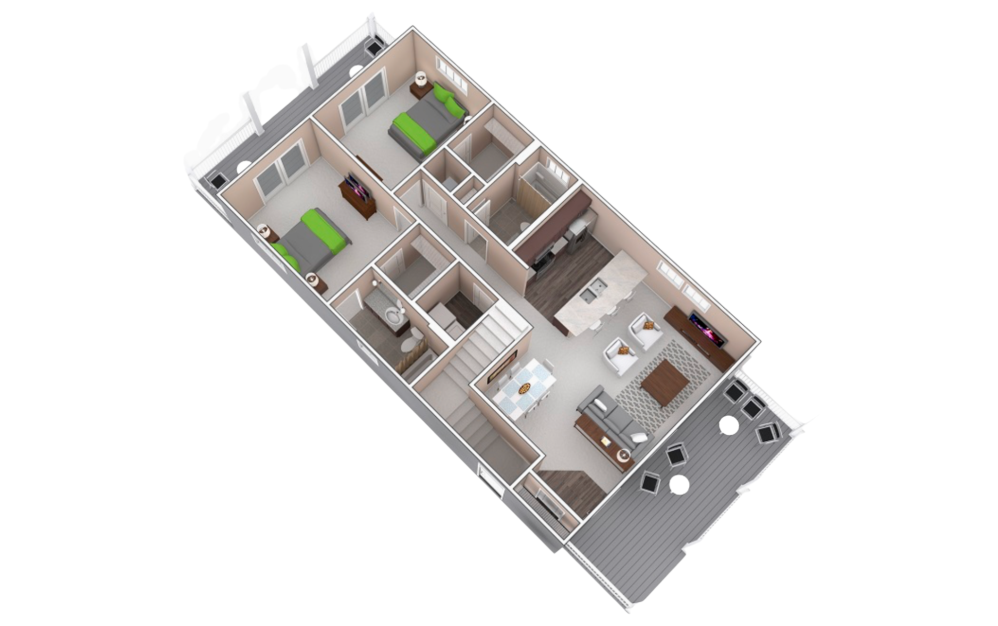
B3
2 bed2 bath1433 sq. ft.
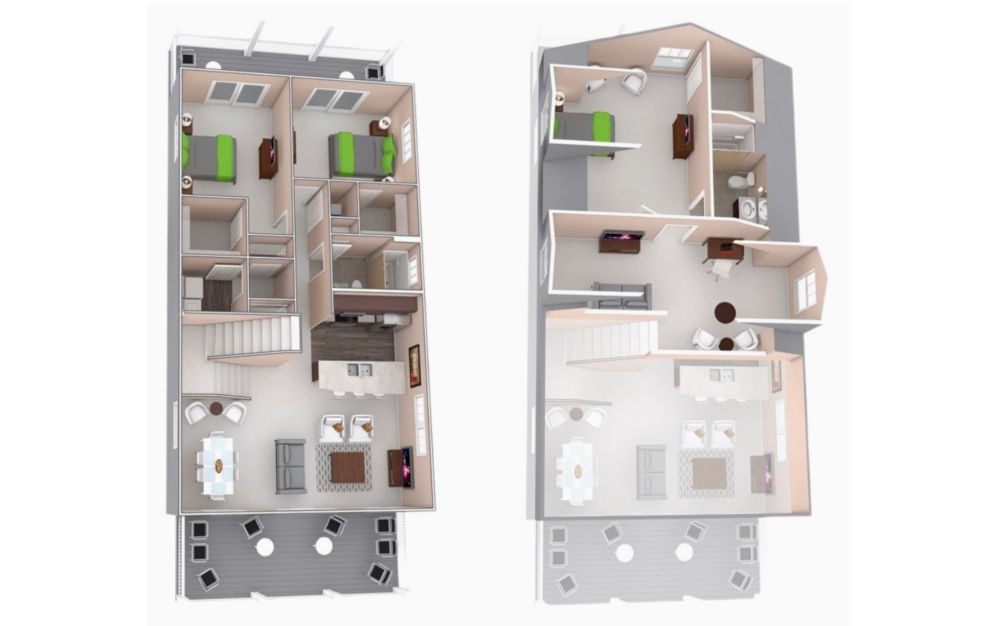
C1
3 bed2 bath2094 sq. ft.
Only 1 left!
12 monthsFloor plans are artist's rendering. All dimensions are approximate. Actual product and specifications may vary in dimension or detail. Not all features are available in every rental home. Prices and availability are subject to change. Base rent is on monthly frequency. Additional fees may apply, such as but not limited to utilities, package delivery, trash, water, amenities, etc. Deposits vary. Please contact a representative for more details.